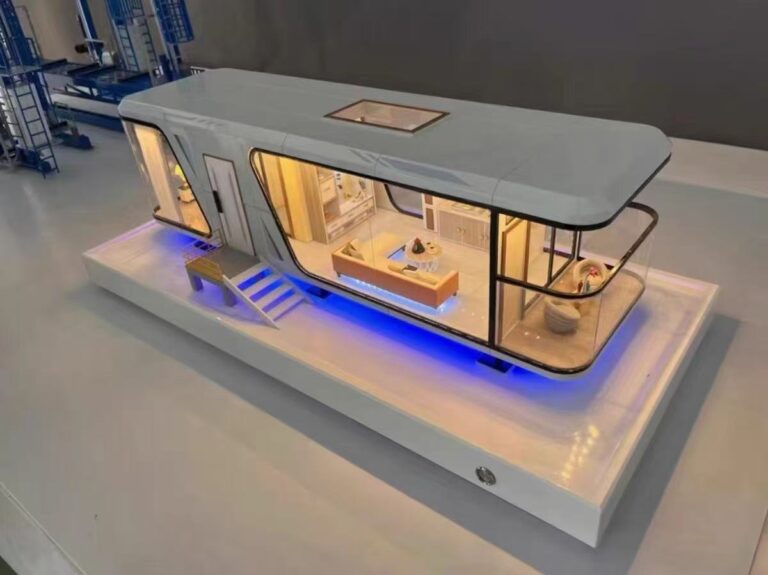


Want to show your clients a clear preview of modular prefab buildings before production? Our architectural scale models help demonstrate every design detail of container-style temporary constructions.
The picture shows our handmade scale prototype models covering multiple popular prefab house types:
Folding Container House Model
Miniature replica of fast fold-out portable units, used to demonstrate folding structure, layout and space advantage for worker dormitories and field camps.
Expandable Container House Model
Showcases expandable wing design and large glass facades, ideal for presenting site office and meeting room concepts.
Flat-pack Modular Cabin Model
Compact pre-assembled unit models for guard rooms, storage cabins and small temporary accommodation.
Long Row Dormitory Building Model
Multi-room integrated prefab dorm scale model, perfect for displaying large construction camp housing layouts.
These are display prototypes, not finished real buildings. Every window, door, wall and roof is carefully restored at reduced scale, allowing stakeholders to visualize structure, exterior style and room layout intuitively.
Why Use Prefab Building Scale Models?
- Client Presentation: Help buyers quickly understand your modular building design
- Project Review: Check structural logic and layout before mass production
- Exhibition & Trade Show Display: Eye-catching physical exhibits for booth display
- Design Communication: Reduce misunderstanding between designer, factory and customers
We can customize scale, colors, exterior panel styles and internal details according to your drawing requirements.
If you need custom architectural scale models for your modular building product line, contact Huaying company in China to discuss your prototype needs.