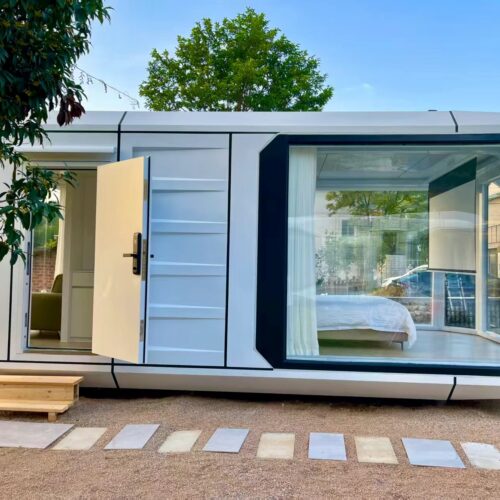

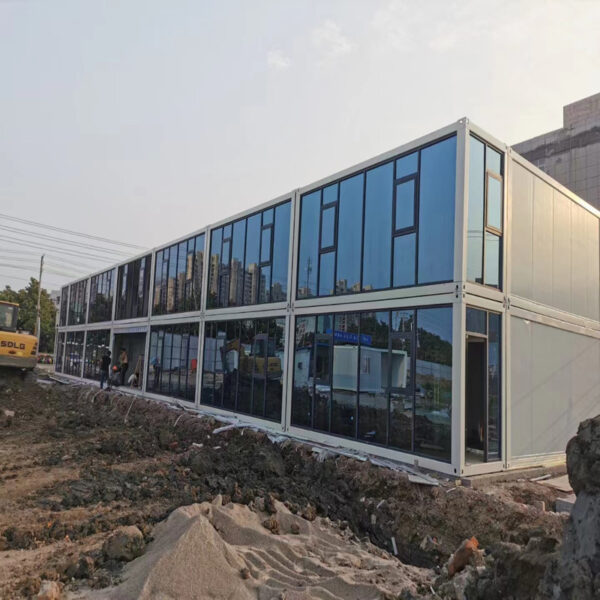
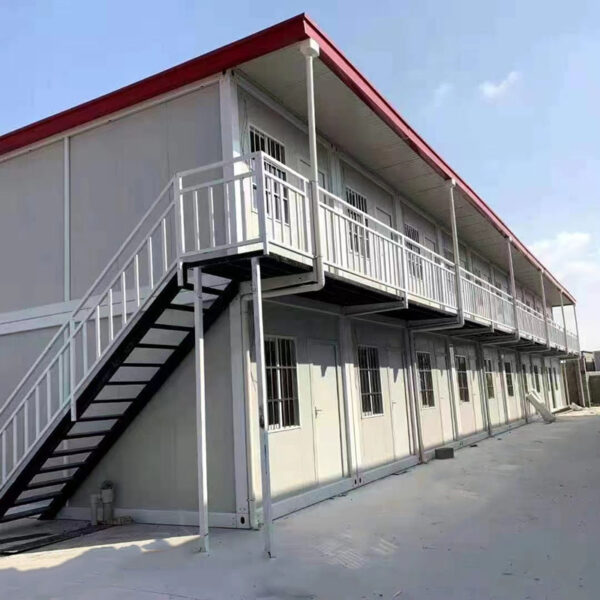
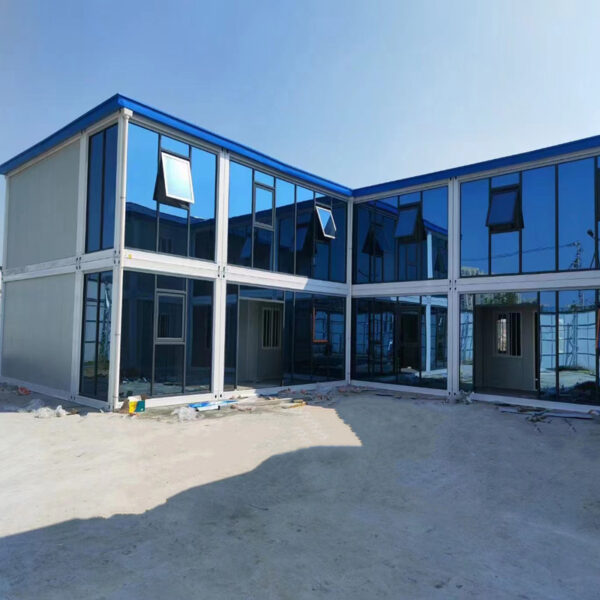
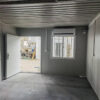
If you want a decent, time‑saving workspace for project headquarters or on‑site administration, the two‑story glass curtain wall container office will meet your core demands perfectly.
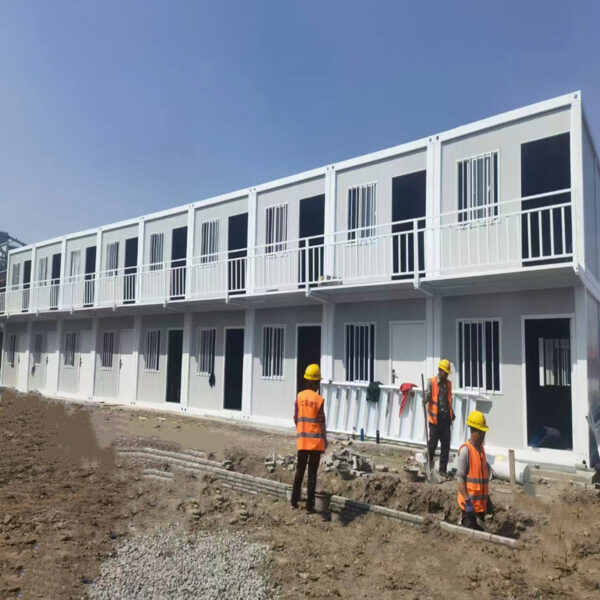
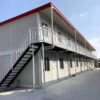
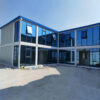
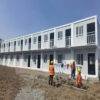
Furthermore, this stacked modular prefab office building adopts a bolt‑connected steel frame structure. You can stack individual container units into two‑story or multi‑story layouts, so you save plenty of ground space for your busy construction site. The large blue reflective glass curtain wall brings modern visual effects, and it also delivers good privacy for internal staff.
In addition, wide glass panels bring abundant natural daylight inside every room. You do not need to rely heavily on indoor lighting during daytime working hours. Meanwhile, insulated wall and glass materials block outside heat and noise, and they create a comfortable working environment for project managers and office teams.
Besides its outstanding appearance, this container office cuts much of your on‑site workload. Our factory finishes most production work ahead of delivery. Therefore, your workers only complete assembly, stacking and utility connection on site, and they avoid complicated concrete pouring and long‑term wet construction.
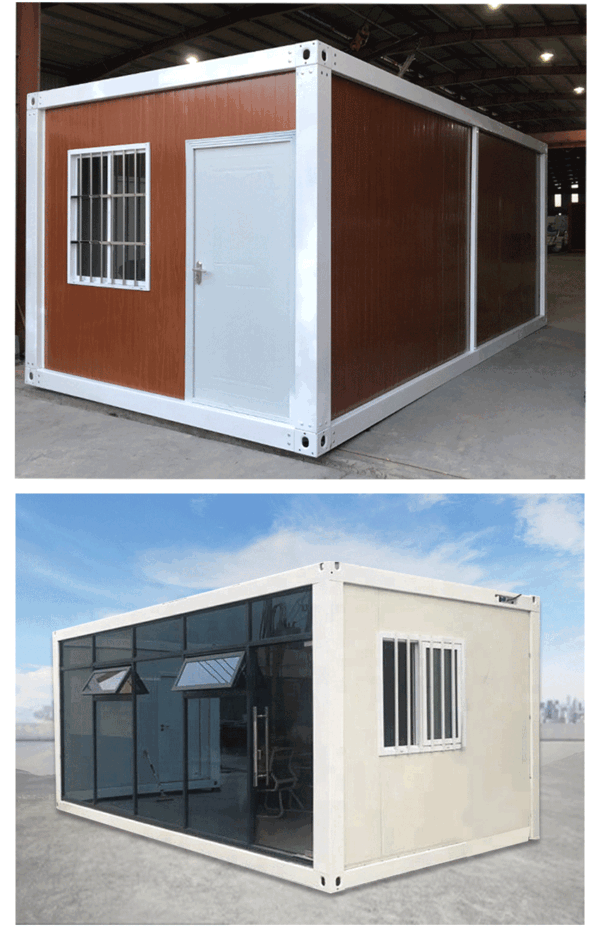
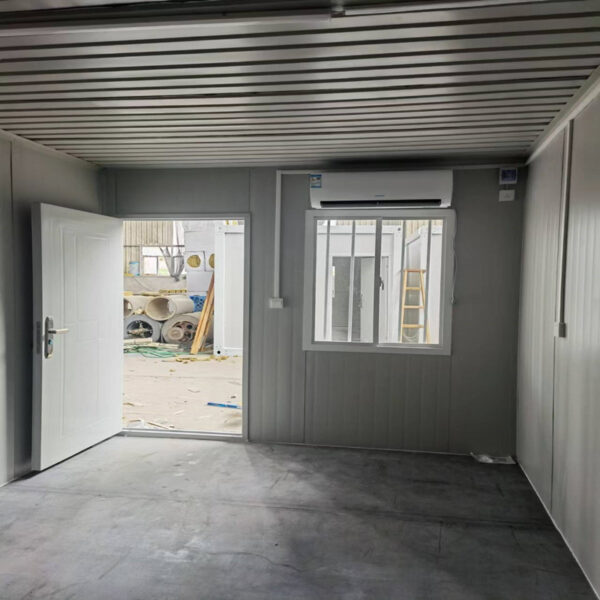
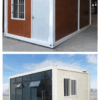
Moreover, you can adjust unit quantity, floor layout, glass style and door‑window positions to match your project scale. You can add partition walls, electrical circuits, air‑conditioning systems and office fittings according to your real‑world needs.
Apart from flexible configuration options, we carry out strict inspection for every steel frame and wall panel before shipment. We use export‑friendly packaging for overseas transportation. This two‑story glass curtain wall container office fits construction project headquarters, site office complexes, temporary enterprise office zones and engineering camp administration areas.
Talk to our sales team about your floor plan and size needs, and we will offer detailed technical parameters and competitive pricing.