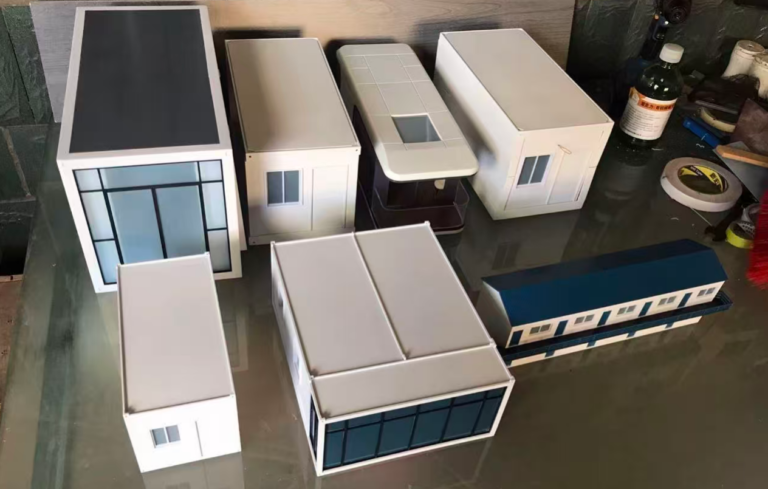


The space capsule prefab house has become a hit choice for scenic resorts, glamping bases and tourist accommodation. Our detailed scale model lets clients fully preview the design before manufacturing the real building.
This physical prototype is a display scale model, not a finished usable capsule house. It accurately replicates the futuristic space capsule appearance, large curved floor-to-ceiling glass windows, and complete interior layout.
Built-in LED lighting highlights the cozy indoor space, including living area, bedroom and decorative furnishings. The base with ambient blue light further enhances the futuristic visual effect, perfect for exhibitions and client presentations.
Key Features of This Capsule House Scale Model
Futuristic streamline outer shell, restore the real capsule house outline
Transparent glass window design, clearly show full interior decoration
Built-in lighting system, simulating real indoor lighting effect
Complete with doors, furniture and detailed decoration
Customizable scale, colors and layout according to your drawings
What Can You Use This Model For?
- Client Proposal & Presentation: Help resort investors intuitively understand space layout and appearance
- Trade Show / Exhibition Booth: Attract visitors with eye-catching futuristic display
- Design Review: Check structure, window position and interior arrangement before production
- Marketing Material: Take high-quality photos & videos for website, social media and brochures
The real space capsule houses are widely applied in tourist resorts, glamping camps, lakeside homestays and mountain scenic spots. They adopt modular prefabricated structure, easy to install and eco-friendly.
We can make custom architectural scale models for capsule houses, container homes and other modular prefab buildings.
Contact Huaying company in China to get your custom architectural prototype model quotation.